
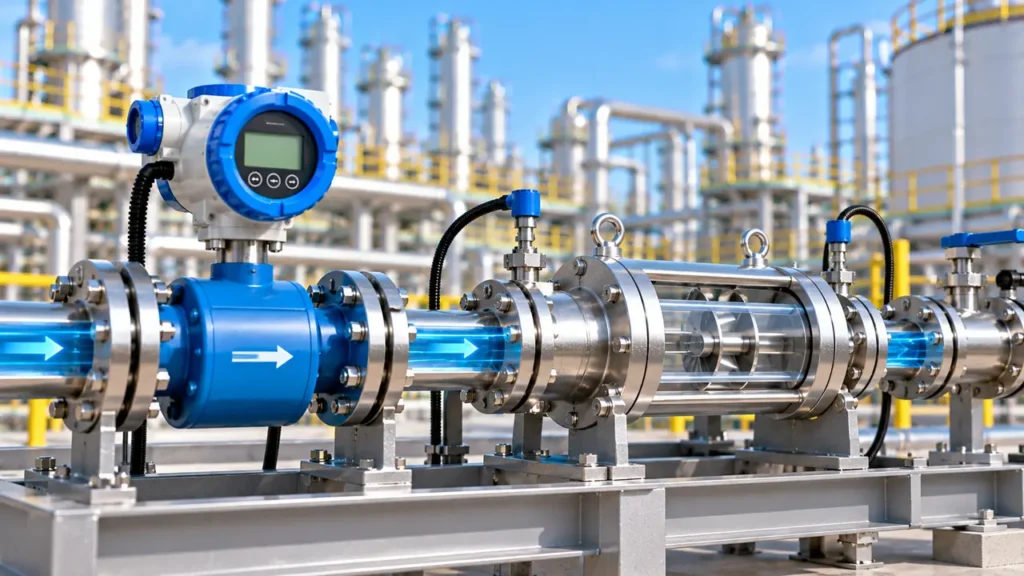
FLOW MEASUREMENT
Flow meter calibration establishes how closely an instrument's output agrees with a trusted reference under defined operating conditions.
Master meters, provers and reference standards are widely used to create a traceable comparison between indicated flow and a known reference quantity.
Flow Meter Calibration: Master Meter, Prover and Reference Standards Explained
Flow meter calibration is the process of comparing a flow meter's measurement against a reference standard under controlled conditions. The purpose is to determine measurement error, establish performance and, where the instrument permits adjustment, bring the meter response within the required tolerance.
Calibration is different from simply checking a zero point. A complete flow calibration can involve multiple flow points across the operating range and may use a master meter, prover, gravimetric system, volumetric standard or another traceable reference.
Important distinction: A calibration does not make an instrument accurate by itself. It provides documented evidence of performance against a reference under defined conditions.
Why Is Flow Meter Calibration Important?
Flow measurement can influence production, custody transfer, batching, chemical dosing, utility monitoring and process control. A small measurement error can become significant when it accumulates over large quantities or long operating periods.
Regular calibration helps identify changes caused by sensor ageing, installation conditions, fouling, electronics drift, process changes or mechanical wear, depending on the meter technology.
Calibration vs verification
Verification generally checks whether the instrument is performing within defined criteria, while calibration compares the instrument with a reference and documents the relationship between the indication and the reference value. The exact terminology and procedure should follow the applicable standard, manufacturer's procedure and quality system.
What Is a Reference Standard?
A reference standard is a measurement system with known performance that is used as the basis for comparison during calibration. The quality of the calibration depends strongly on the suitability, uncertainty and traceability of the reference.
Reference standard
→
Controlled flow
→
Test meter
→
Compare results
→
Calibration record
Traceability
Measurement traceability means that the reference result can be related through a documented chain of calibrations to recognized standards, with stated measurement uncertainty. Traceability is particularly important where calibration records support regulated, contractual or quality-critical measurements.
Master Meter Calibration Method
A master meter is a calibrated reference flow meter installed in a test system. The test meter and master meter measure the same controlled flow, and their results are compared over selected flow points.
This approach can be practical because the reference instrument can remain installed in a calibration facility or mobile system and be used for repeated comparisons.
Example: Master meter comparison
A test meter indicates 10,000 L during a controlled test. The reference master meter indicates 10,050 L.
Percentage error
Error = (Test − Reference) ÷ Reference × 100
Error = (10,000 − 10,050) ÷ 10,050 × 100 ≈ −0.50%
The test meter has an indicated error of approximately −0.50% relative to the reference for this test point.
For additional background on reference based calibration, see methods used to calibrate flow meters with gases.
Prover Based Flow Meter Calibration
A prover provides a known or highly characterized volume through a controlled flow path. The meter under test measures the flow while the prover establishes the reference quantity. Provers are widely associated with applications where highly controlled volume comparison is required.
How a prover works
Depending on the prover design, a known volume is displaced through the meter while the meter's pulses or indicated volume are recorded. The measured result is then compared with the reference volume after accounting for the applicable operating conditions and corrections.
Condition flow
→
Start proving cycle
→
Known volume passes
→
Record meter output
→
Calculate error
Gravimetric and Volumetric Calibration
Gravimetric method
In a gravimetric system, the reference quantity is determined from mass collected over a defined test period. Fluid density and relevant corrections can then be used to establish the corresponding reference volume or mass flow.
Volumetric method
A volumetric calibration system determines a known volume through a calibrated vessel or volume standard. The test meter's indicated volume is compared with the known reference volume.
| Method | Reference principle | Typical strength | Important consideration |
|---|---|---|---|
| Master meter | Comparison with calibrated reference meter | Flexible and practical for many flow ranges | Reference meter uncertainty and installation must be controlled |
| Prover | Known or characterized displaced volume | Highly controlled volume comparison | Proving conditions and corrections must be controlled |
| Gravimetric | Measured mass converted to reference quantity | Strong reference basis for many liquid applications | Scale performance, density and timing matter |
| Volumetric | Known calibrated volume | Direct volume comparison | Reference vessel and temperature effects require attention |
Single Point vs Multi Point Flow Calibration
A single point calibration checks the meter at one selected operating condition. A multi point calibration checks several flow rates across the intended operating range and provides a better picture of how the meter performs across that range.
Typical calibration points
Low flow → Mid flow → Normal flow → High flow
The actual number and location of test points should be determined by the meter technology, application, applicable standard and required uncertainty.
Our tip: If the meter operates across a wide range, do not rely on a single calibration point to represent the complete measurement range. A multi point calibration can reveal nonlinearity or range dependent error.
What Is Calibration Uncertainty?
Every measurement has uncertainty. The calibration result should therefore be interpreted together with the uncertainty of the reference system, test conditions and measurement process.
A calibration certificate may report the meter error at each test point along with the associated uncertainty or information required to evaluate it. The required uncertainty depends on the application and the measurement objective.
Did you know? A reference standard with a lower stated uncertainty is not automatically sufficient for every application. The complete calibration system, including installation, repeatability, temperature, pressure, timing and other relevant influences, contributes to the final uncertainty.
Flow Meter Calibration Procedure
1. Inspect
→
2. Stabilize flow
→
3. Record reference
→
4. Record meter
→
5. Repeat points
→
6. Report results
1. Inspect the meter and installation
Check the meter condition, connections, wiring, sensor installation and any application specific requirements before starting the test.
2. Stabilize the flow
Allow the flow, pressure and temperature to stabilize before recording a calibration point. Unstable process conditions can increase variation in the result.
3. Record the reference value
Record the reference standard output together with the relevant test conditions and time period.
4. Record the meter output
Record the test meter indication, pulse count, analog output or other measurement signal according to the meter technology.
5. Repeat at selected flow points
Run the required number of points and repeats. Repeatability can help distinguish random variation from a consistent measurement error.
6. Calculate and document the results
Calculate error, document the test conditions and record any adjustment made to the meter. The final certificate should clearly identify the reference used and the calibration conditions.
Calibration and K-Factor
Pulse output flow meters can use a K-factor to relate pulse count to a measured quantity. Calibration can be used to establish or verify the relationship between the meter's pulse output and the reference volume.
For more detail, see flow meter K-factor calculations.
Basic K-factor relationship
K = Number of pulses ÷ Measured volume
The exact implementation depends on the meter and transmitter. The K-factor should be applied using the units and calibration information specified by the manufacturer.
Common Flow Meter Calibration Mistakes
| Mistake | Potential effect | Better approach |
|---|---|---|
| Using an unsuitable reference | Weak calibration confidence | Check reference range, uncertainty and traceability |
| Calibrating only one point for a wide range | Range dependent error may remain hidden | Use appropriate multi point testing |
| Ignoring flow stabilization | Higher test variation | Allow process conditions to stabilize |
| Ignoring temperature or density | Reference conversion can be affected | Control or record relevant fluid conditions |
| Changing the meter without documenting adjustment | Calibration history becomes unclear | Record as found and as left results where applicable |
How Often Should a Flow Meter Be Calibrated?
There is no single interval that applies to every flow meter. Calibration frequency should consider meter technology, criticality, historical drift, process conditions, manufacturer recommendations, regulatory requirements and the consequences of incorrect measurement.
A measurement that affects custody transfer or high value product accounting may require a different calibration strategy from a non critical utility measurement.
FAQ About Flow Meter Calibration
What is the difference between a master meter and a prover?
A master meter is a calibrated flow meter used as a reference for comparison. A prover establishes a known or characterized volume through a controlled proving system. Both can be used as reference methods, but their operating principles and uncertainty contributions differ.
Can a flow meter be calibrated in the field?
Yes, depending on the meter technology, application and available reference equipment. Field calibration can use a suitable master meter, portable reference system or other approved method.
Is zero calibration the same as flow meter calibration?
No. Zero calibration addresses the instrument's zero response under defined conditions. Flow meter calibration compares the measurement response against a reference at one or more flow conditions.
Why is traceability important?
Traceability provides a documented relationship between the reference measurement and recognized standards. It strengthens confidence in calibration results and is important for many quality and regulated applications.
Conclusion
Flow meter calibration is more than checking a zero point. A properly planned calibration uses a suitable reference standard, controlled flow conditions and appropriate test points to establish measurement performance. Master meters, provers, gravimetric systems and volumetric standards can each play a role depending on the application.
CALIBRATE YOUR FLOW MEASUREMENT WITH OUR TEAM
Share your flow meter technology, fluid, flow range and application requirements. Our team can help evaluate suitable calibration and reference measurement approaches.
Call: +971 52 942 7777
Email: info@kleevme.ae
Web: www.kleevme.ae
KLEEV Middle East FZE · P.O. Box 17259 · Plot M00767 · JAFZA (North), Dubai, UAE
45 Views